

Your vision first.
Discuss your site, ambitions, priorities and budget. Establish what success looks like for your project.


Residential construction & development
A clear vision. A considered approach.
Exceptional care in every detail.
01 The Fortecon approach
Before the first foundation is laid, the decisions that shape a project are already being made. We bring practical construction knowledge into those early conversations.
How we workFrom individual homes to residential developments, our focus is simple: thoughtful planning, disciplined coordination and care in the work we deliver.
Built on construction experience developed in New Zealand with Roman & Brothers. A new chapter in Australia.
02 Selected projects
Selected homes and residential developments from the Roman & Brothers portfolio in Auckland, New Zealand.

Residential development
 02 / NZ
Residential development
 03 / NZ
New home
Roman & Brothers · New Zealand projects · AI-retouched project photography. Explore our projects
03 What we do
Construction is a connected process. We bring the planning, people and practical know-how together.
Talk through your projectIndividual homes and multi-unit residential projects, with close attention to structure, workmanship and the details that make a home work.
Coordinating consultants, budgets, procurement and site delivery so that the many parts of a residential development move forward together.
Practical input on feasibility, buildability and construction sequencing, working alongside your architect, engineers and specialist consultants.
Considered improvements to existing homes, bringing new spaces and old structures together through careful preparation and workmanship.
Practical expertise in the structural and exterior stages of a build, with attention to the connections between trades and building systems.
Outdoor spaces and external works planned alongside construction, helping buildings, access and landscape come together as a complete project.
04 From vision to reality
A considered process, with clear conversations and careful coordination from the first meeting onwards.
Discuss your site, ambitions, priorities and budget. Establish what success looks like for your project.
Coordinate design, review buildability and plan the scope, programme and procurement.
Bring the work together with site supervision, quality checks and clear progress updates.
Complete final checks, organise handover information and provide agreed aftercare.
05 Insights
Perspectives on planning, building and the details that make a home. More to share soon.
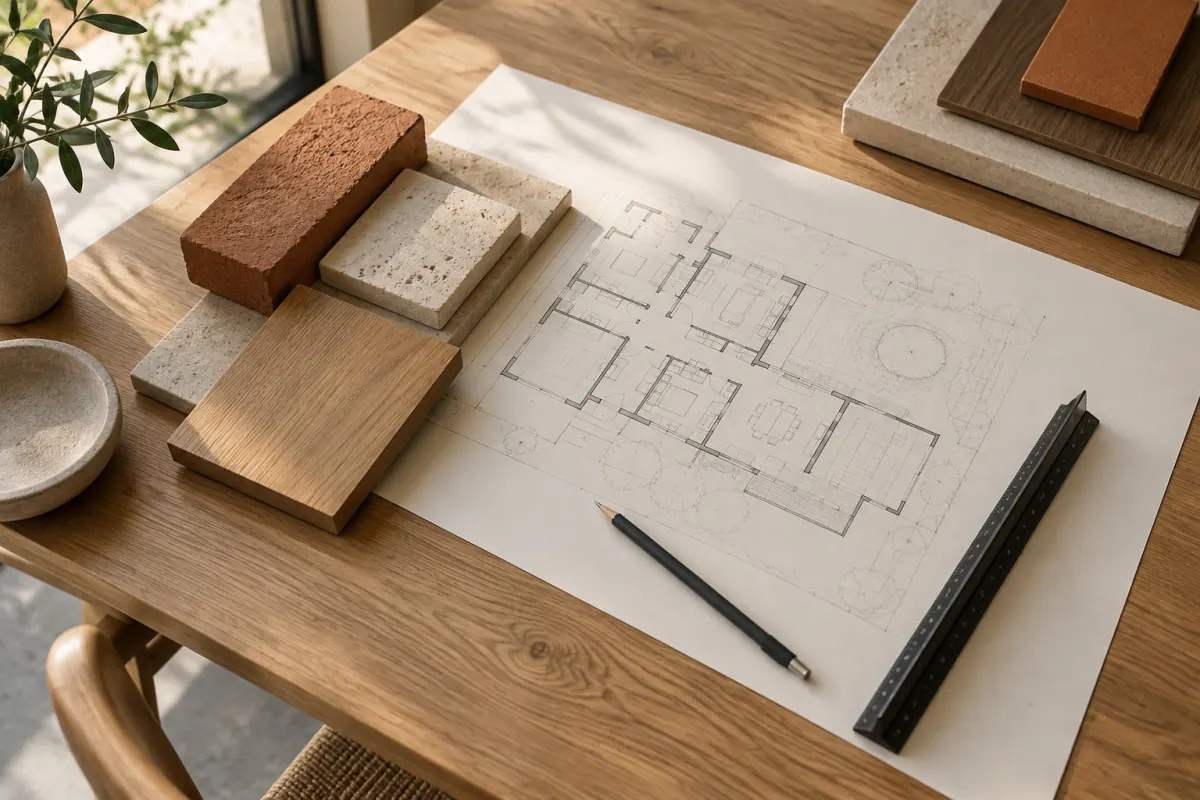
The questions, priorities and practical details to bring to your first project conversation.
Coming soon
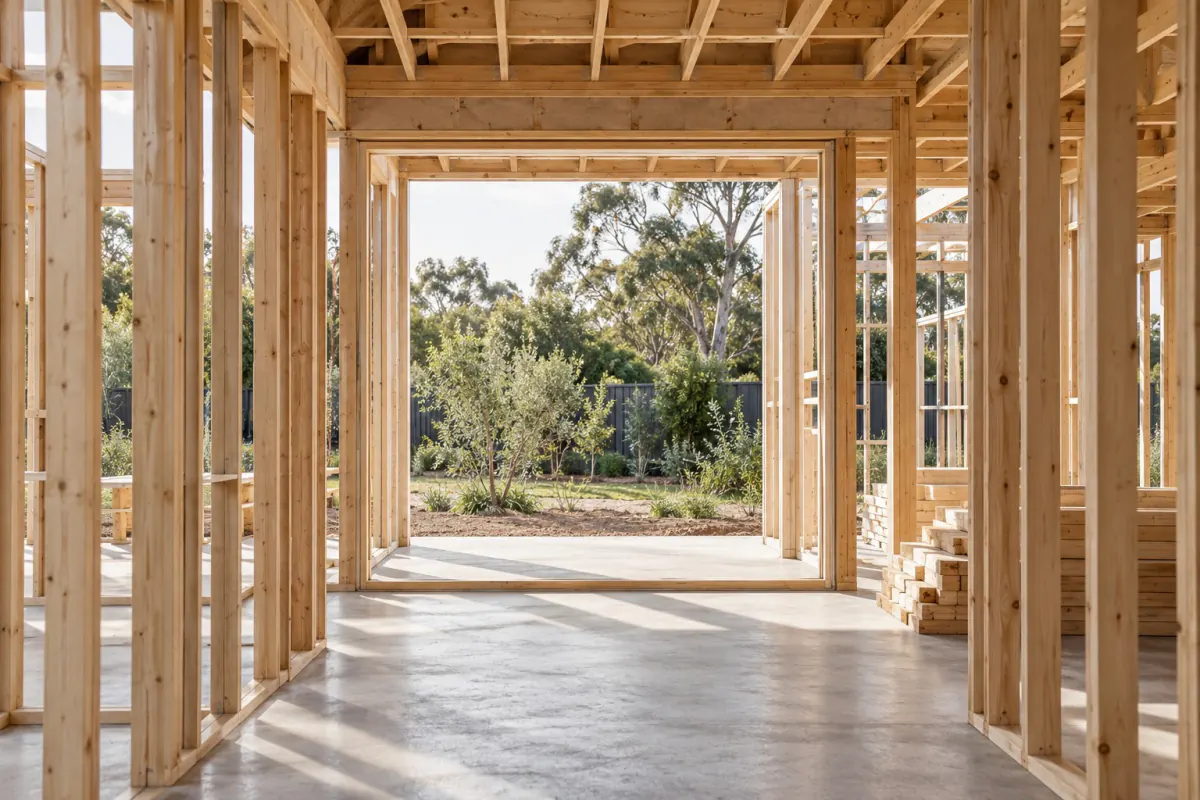
A closer look at bringing design, people and the building programme into the same conversation.
Coming soon
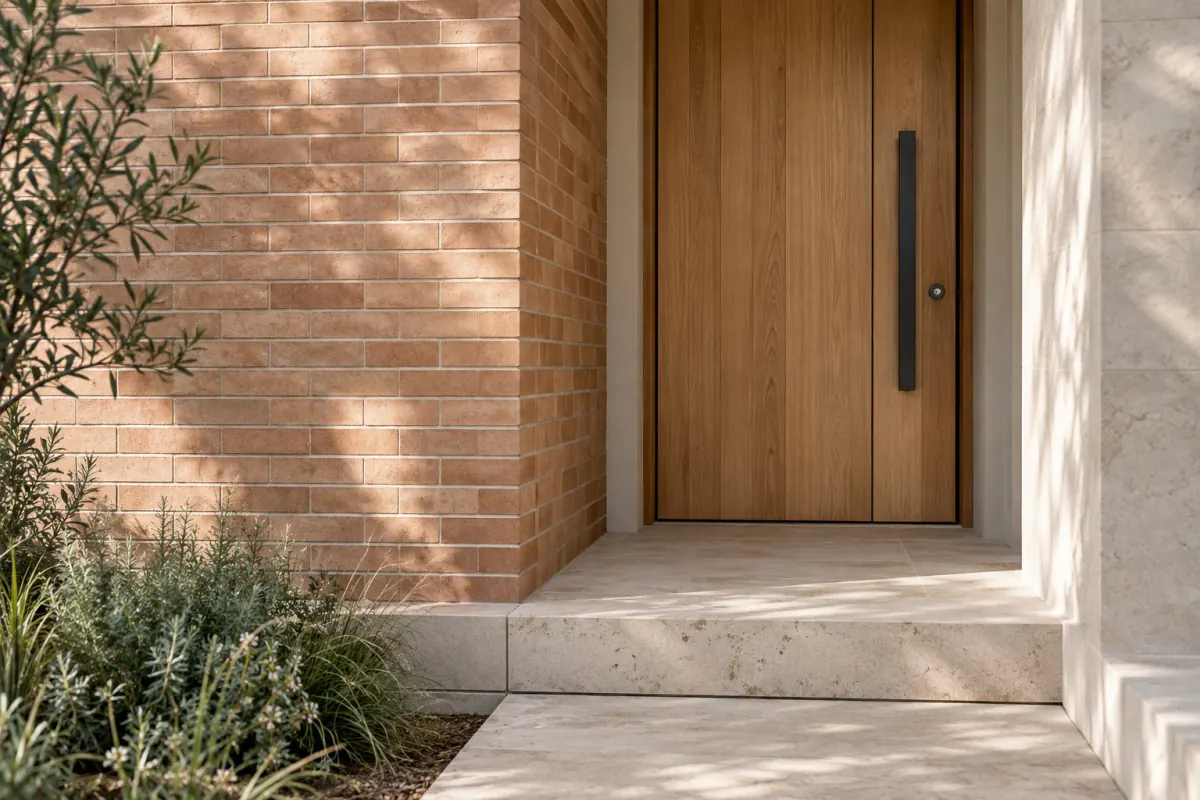
Materials, junctions and everyday spaces, the smaller decisions that shape the finished home.
Coming soon
FAQ
Some useful starting points for your next home or development.
Ask us a questionWe work across new homes, multi-unit residential projects, renovations and extensions, with practical input on planning, coordination and external works. Explore our expertise to see how we can support your project.
Yes. You can get in touch with a site, an early concept or a developed set of drawings. We can discuss your priorities, the information you already have and what needs to be resolved next.
Share the site address or suburb, a short description of the work and any drawings or photos you have. An indication of your budget and preferred timing also helps us understand the brief.
Pricing depends on the scope, drawings, specifications, site conditions and level of detail available. We review that information first, then discuss the basis of an estimate or quotation, including any assumptions and allowances.
Timing depends on the design, approvals, scope, site conditions and availability of materials and trades. We discuss a realistic programme once the project requirements are clearer, including the decisions needed before work can begin.
Our projects page brings together selected New Zealand projects from the Roman & Brothers portfolio, with photographs and project details. It shows the residential construction background that informs Fortecon's approach in Australia.
Let's build what's next
A new home. A development opportunity.
A vision worth bringing to life.
Fortecon Australia · Queensland